
Short answer
The 30% rule in remodeling has two meanings. First, a single major project should not exceed 30% of your home's current market value, which protects your equity and resale ROI. Second, you should add a 20% to 30% contingency on top of the bid for unforeseen costs like hidden water damage, outdated wiring, or material price swings. In Milwaukee and Waukesha County, where median home values sit near $340,000 in 2026, that caps a kitchen, bath, or addition near $102,000 before contingency. The rule keeps you from over-improving for the neighborhood.
Key takeaways
- Cap any single remodel at 30% of your home's current market value to protect resale ROI.
- Add a 20% to 30% contingency to every bid for hidden damage, code upgrades, and material swings.
- Median Milwaukee-area home value of $340,000 puts the 30% ceiling near $102,000 per project.
- In the Milwaukee market, minor kitchen remodels recouped about 110% and midrange bath remodels about 72% at resale in Zonda's 2025 Cost vs. Value Report.
- Spending above 30% rarely recovers at sale unless you plan to stay 7-plus years.
- Pull your local permits early; unpermitted work can lower appraised value and complicate insurance claims.
What the 30 percent rule in remodeling says
The 30% rule has two separate meanings, and you need both to set a defensible remodeling budget.
Interpretation A: the project cap. Lenders and appraisers have long flagged projects that push total renovation costs past 30% of a home's current market value. Spend more than that and you risk over-improving for your neighborhood, meaning the market will not return that money at resale. In Waukesha County, where the typical home value was about $503,000 in September 2026 (Zillow Home Value Index), that cap lands near $151,000.
Interpretation B: the contingency reserve. Budget 20-30% on top of your contractor's contract price to cover surprises. Open a wall in a 1960s Wauwatosa colonial and you may find knob-and-tube wiring or lead pipe. That discovery does not pause the project; it just costs more.
Both interpretations matter. Apply both at the same time.
It also helps to know what this rule is not. The 30% rent rule says housing costs should stay under 30% of gross income. The 30% credit utilization rule is a credit-scoring guideline. Neither has anything to do with remodeling budgets.
The roots of the remodeling version come from real estate appraisal practice. Appraisers use neighborhood sales comps to set a ceiling on what any home can realistically be worth, regardless of how much you spend. Lenders use that same ceiling when underwriting home equity loans and renovation loans.
Why the rule matters for Milwaukee and Waukesha homeowners
Milwaukee County's typical home value was about $286,000 in September 2026 (Zillow Home Value Index). Waukesha County ran about $503,000. Those numbers set the real ceiling on what any remodel can return at resale.
Your appraised value after a remodel is capped by what comparable homes in your neighborhood have sold for, not by how much you spent on finishes. A $250,000 bungalow in a Milwaukee zip code where homes top out at $310,000 cannot absorb a $90,000 chef's kitchen at resale. The appraiser will not credit you in full, and a future buyer will not pay above-market simply because you chose custom cabinetry.
The 30% rule gives you a concrete ceiling before you start calling contractors. On a $286,000 Milwaukee County home, that cap lands around $85,800. On a $503,000 Waukesha County home, it is roughly $150,900. Those figures cover all scoped work, not just materials.
Tip
If you are deciding between a high-end kitchen and a mid-range one, let recent sales in your neighborhood set the ceiling, not the finish catalog. Appraisers credit you up to what comparable homes sold for, so durable mid-range finishes often leave room in your 30% budget for a second project like a bathroom.
Kitchens and bathrooms are the categories local appraisers weight heavily when adjusting comparables. Your 30% budget is best spent where appraisers and buyers already look.
How to apply the 30 percent rule to your home
Multiply your home's current market value by 0.30 to find your project ceiling, then subtract a 20-30% contingency to set your hard contract limit.
Follow these four steps every time, whether you are planning a kitchen gut-job in Brookfield or a full bath remodel in Wauwatosa.
- Step 1: Get a real number for your home's value. Pull a Comparative Market Analysis from a local agent or use a recent appraisal. Zestimates are a starting point, not a substitute for a CMA. Zillow reports a nationwide median error of about 7 percent for homes that are not on the market, which on a $503,000 home is roughly a $35,000 swing before local market noise is factored in.
- Step 2: Multiply by 0.30. That product is your project ceiling. Spending above it typically means you will not recoup the investment when you sell.
- Step 3: Reserve 20-30% as a contingency line. Wisconsin freeze-thaw cycles hide surprises: rotted subfloors, knob-and-tube wiring, water intrusion behind tile. Carve out that reserve before you sign anything.
- Step 4: Check neighborhood comps within 0.5 miles. Your ceiling is a math result. Your neighborhood sets the real cap. If every house on your street tops out at $380,000, a $120,000 remodel on a $400,000 home may still leave you underwater at resale.
Tip
Open a separate savings account labeled "contingency" before you sign the contract. Treat it as untouchable until a signed change order authorizes a draw.
| Home Value | 30% Project Ceiling | 25% Contingency Reserve | Hard Contract Limit | Typical Scope |
|---|---|---|---|---|
| $250,000 | $75,000 | $18,750 | $56,250 | Single bathroom + cosmetic kitchen refresh |
| $340,000 | $102,000 | $25,500 | $76,500 | Mid-range kitchen or two full bathrooms |
| $425,000 | $127,500 | $31,875 | $95,625 | Kitchen + one bathroom |
| $550,000 | $165,000 | $41,250 | $123,750 | Kitchen + two bathrooms + basement finish |
| $700,000 | $210,000 | $52,500 | $157,500 | Whole-home remodel with structural changes |
Contingency calculated at 25% of the project ceiling. Adjust to 20% for cosmetic-only projects or 30% for older homes with deferred maintenance.
What 30 percent buys in a Wisconsin remodel
Using the 2025 Cost vs. Value averages for Milwaukee, 30% of a $340,000 home (roughly $102,000) covers a midrange major kitchen, two midrange baths, or a basement remodel.
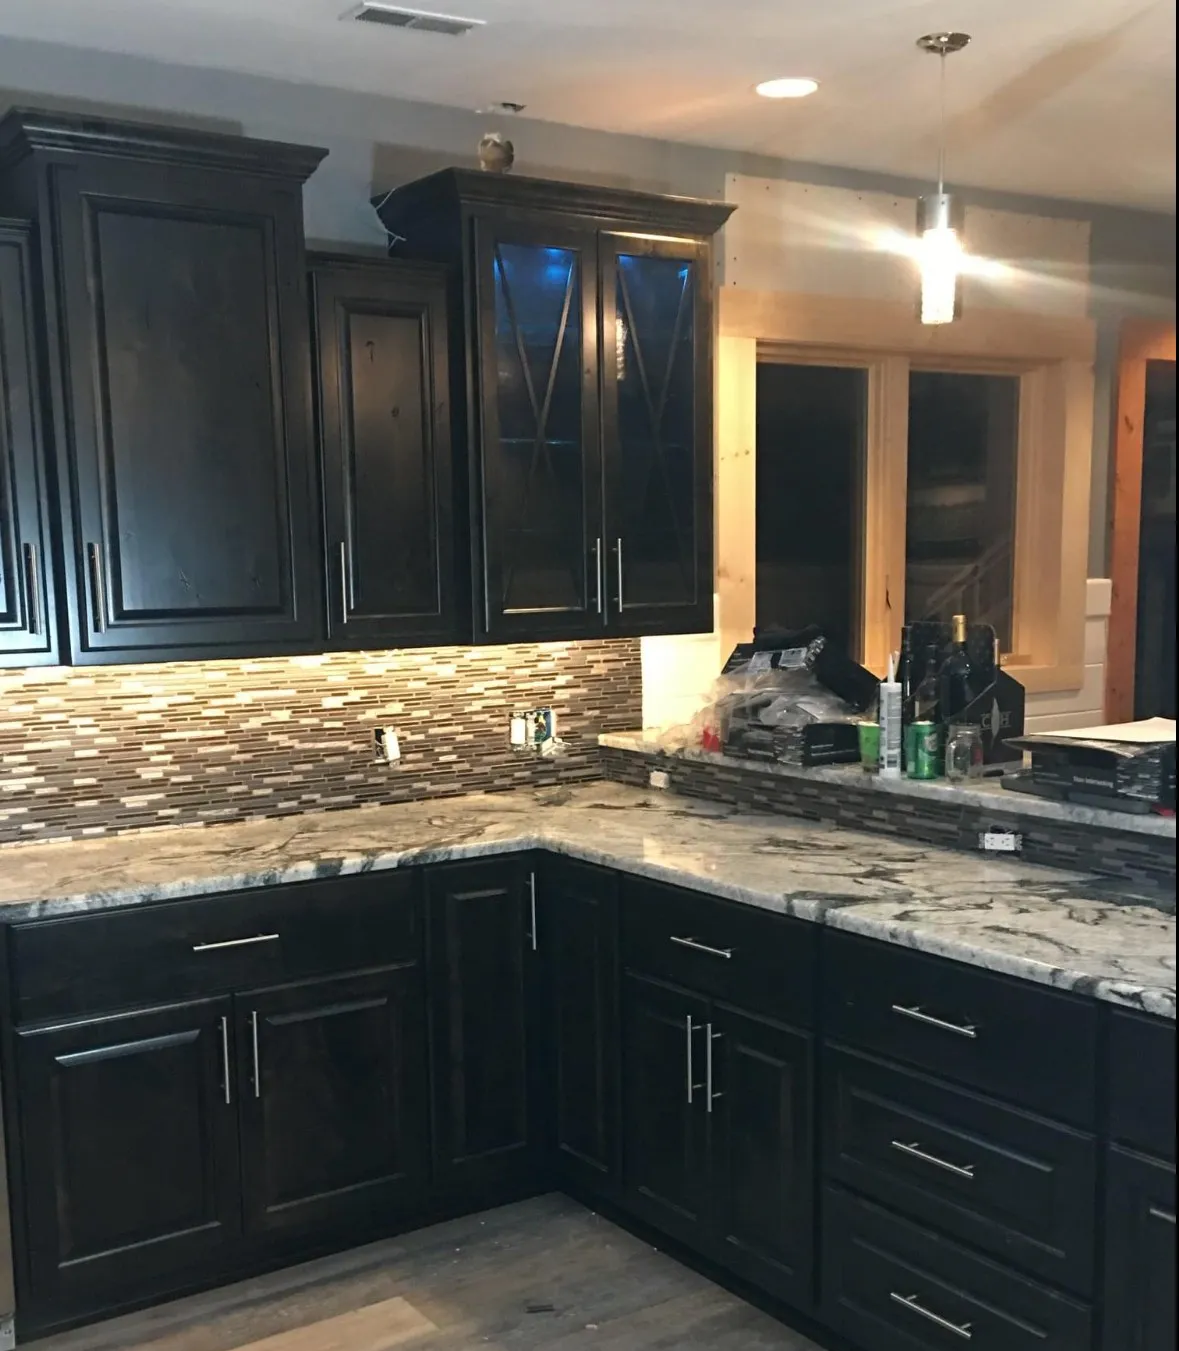
A mid-range kitchen remodel in Milwaukee or Waukesha runs $45,000 to $80,000 in 2026. That budget covers semi-custom cabinetry, quartz countertops, new appliances, and updated plumbing and electrical without a full structural rearrangement. Our page on kitchen remodel cost in Milwaukee breaks those numbers down further.
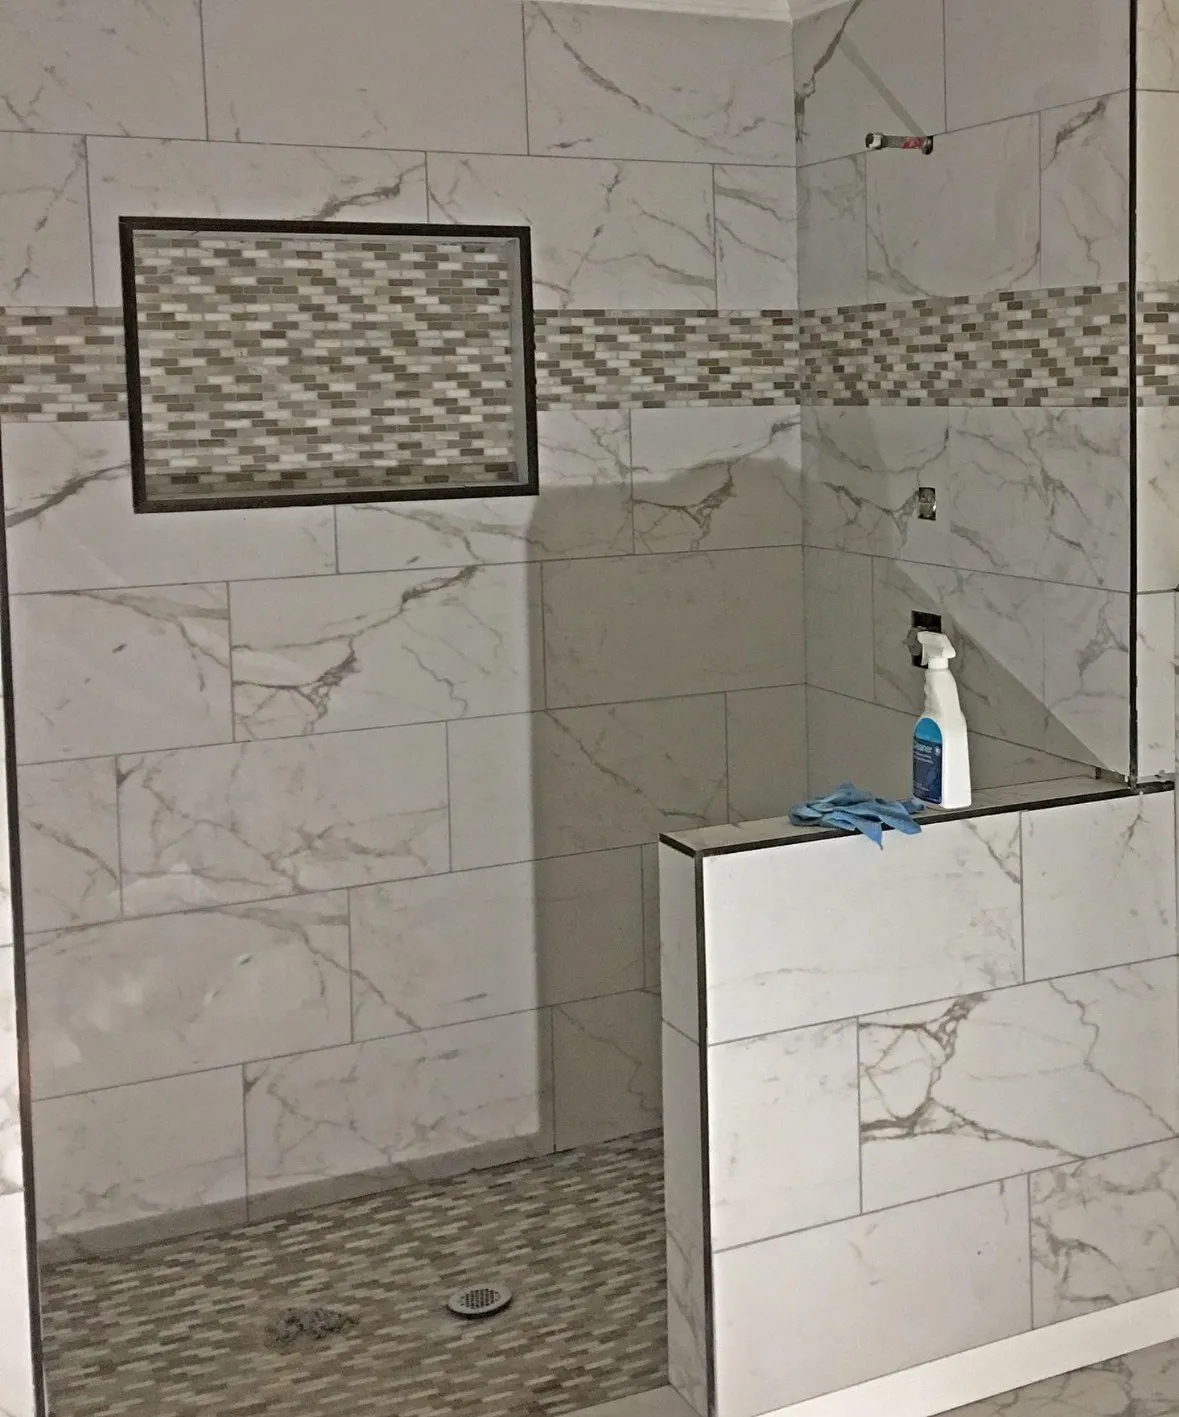
A single full bathroom remodel with a tile shower, new vanity, and replumbed fixtures lands between about $23,000 and $39,000. Two bathrooms fit inside your 30% cap if you skip the luxury tile and keep the existing layout. See bathroom remodel cost in Milwaukee for ranges by scope.
Finishing a basement with a code-compliant egress window runs $40,000 to $75,000. That range covers framing, insulation, drywall, flooring, an egress cut, and a basic bathroom rough-in.
| Project | Low | High | Fits $102K cap? |
|---|---|---|---|
| Mid-range kitchen | $45,000 | $80,000 | Yes (solo project) |
| Full bathroom | $23,000 | $39,000 | Yes |
| Two full bathrooms | $46,000 | $78,000 | Yes |
| Basement finish + egress | $40,000 | $75,000 | Yes (solo project) |
| Whole-home cosmetic refresh (1,500 sq ft) | $60,000 | $100,000 | Tight |
Tip
Two full bathrooms run $46,000 to $78,000 together, well inside the $102,000 cap. Pair a kitchen with a basement finish, though, and the high ends add up past the cap, so scope one of them at the lower end or plan it for a later year.
Highest-ROI remodels under the 30 percent rule
Here is how the top interior performer stacks up in Zonda's 2025 Cost vs. Value data for Milwaukee:
- Minor kitchen remodel (cabinet refinishing, new hardware, countertops, updated fixtures): roughly 110% of cost recouped in the Milwaukee market. A $25,000 refresh on a $350,000 Waukesha County home fits comfortably inside the 30% cap and sidesteps the over-improvement trap.
Tip
Stack two or three projects in one contract year. A minor kitchen refresh plus a bathroom update can both land inside your 30% cap if you scope them together. Get a line-item estimate before you commit so you know exactly where you land.
Timeline, permits and design under the 30 percent rule
Plan 4-8 weeks for design and permitting through your municipality, then 6-16 weeks of construction depending on scope and material lead times.
Any remodel that touches structural framing, electrical, or plumbing requires a permit. In Wisconsin, the Wisconsin Uniform Dwelling Code (SPS 320-325) governs structural and building envelope work in one- and two-family homes. SPS 316 covers electrical. SPS 382-387 covers plumbing. Your municipality enforces all three. Confirm the applicable chapters with your local permit office before you submit drawings.
Skipping permits is a costly mistake. Unpermitted work can reduce your appraised value and may void your homeowners policy with American Family, State Farm, Allstate, or Liberty Mutual if a claim arises later.
Requirements also shift with the type of work. Confirm current structural, electrical and plumbing standards with your local permit office or a licensed Wisconsin contractor before submitting, since the adopted code edition and local amendments affect what is required.
Milwaukee and Waukesha County municipalities typically run 10-21 business days for plan review in 2026. Build that window into your schedule before any demo begins. Milwaukee DSI typically charges $150 to $400 for a kitchen or bath permit; Waukesha County municipalities vary, so confirm the fee before budgeting.
Good design work takes time, typically 3-6 weeks. Your contractor needs to produce drawings, confirm structural requirements, and lock in your material selections before submitting for permits. Rush this phase and you will pay for it in change orders later.
Stick to neutral, durable finishes. Quartz countertops and luxury vinyl plank (LVP) flooring hold up to daily use and appeal to future buyers. Keeping the existing layout also holds costs down.
- Kitchen remodel (6-10 weeks): Cabinet lead times, countertop templating, and appliance delivery drive most of the schedule.
- Bathroom remodel (3-5 weeks): Tile work and fixture rough-in are the critical path.
- Basement finish (8-12 weeks): Egress windows, framing, mechanical work, and drywall all layer on top of each other.
- Whole-home remodel (16+ weeks): Phasing matters here. Living areas and kitchens are typically sequenced last so you can occupy the home during most of the work.
Warning
Starting construction before permits are issued is one of the most common mistakes on remodel jobs in Milwaukee and Waukesha County. Stop-work orders add weeks and legal exposure to any project.
Want your project scoped against your home's value?
Free on-site walkthrough, then a written scope and quote before any deposit.
When to break the 30 percent rule
The 30% rule bends for gut renovations, accessibility upgrades, and homeowners staying 10-plus years, where lifestyle value outweighs resale math.
A gut renovation means stripping a space to the studs and often replacing mechanicals, moving walls, and rerouting plumbing or electrical. That scope costs far more than a cosmetic refresh. Holding it to 30% of home value typically means cutting corners on the parts you cannot see after drywall goes up.
If you are in this situation, run the numbers against new construction cost per square foot in your area. Milwaukee metro new construction runs roughly $175-$225 per square foot in 2026. If your gut renovation approaches or exceeds that range on a per-square-foot basis, compare the total cost against buying a newer home before you commit.
If you plan to stay 10 or more years, the math shifts. Break-even on a major Milwaukee-area remodel typically runs 5 to 7 years. After that, you are spending the money on yourself, not on a future buyer. That is a reasonable trade.
Aging-in-place and accessibility projects sit in their own category. Zero-threshold showers, wider doorways, grab bars, and main-floor bedroom conversions serve a direct daily need. No resale formula should talk you out of a modification that keeps you safely in your home.
Warning
The neighborhood ceiling still applies even for forever homes. If comparable homes on your block sell for $300,000, finishing your home to $500,000 in improvements creates equity you likely cannot recover if you ever do sell. Spend for your lifestyle, but go in with a clear understanding of what the market will support.
Getting a written quote that fits your 30 percent budget
Bring your 30% ceiling and a 20-30% contingency to your first consultation so your contractor can scope a fixed-price contract that fits inside both numbers.
A good contractor will not hand you a single lump-sum number and call it a bid. Ask for a line-item estimate that breaks out labor, materials, permits, and any specialty trade costs separately. That breakdown shows you exactly where your 30% budget is going and makes it easy to trim one line without disrupting the whole project. At Generations, our rule is simple: written scope, written quote, written warranty before any deposit changes hands.
What to confirm before you sign
Pay close attention to allowances. An allowance is a placeholder dollar amount for items like cabinets, countertops, tile, and plumbing fixtures. If your allowance for kitchen cabinets is $4,500 but you choose a semi-custom line at $7,200, you have burned $2,700 of your contingency before the first board is cut. Pin down realistic allowances at the start, not after selections are made.
Also confirm who pulls the local permit and who owns the inspection schedule. Permit fees and re-inspection costs belong in the bid, not in a surprise invoice at the end. Generations is licensed in Wisconsin and pulls every permit for its clients.
Ask which trades the contractor self-performs with an in-house crew and which are subcontracted. That affects change-order speed and accountability when you need a permit inspection scheduled on short notice or a scope adjustment turned around quickly.
Protecting your contingency
Ask your contractor to spell out the change-order policy in writing. Every change order should require your signature and show the exact dollar impact before any work proceeds. That discipline keeps your contingency available for real surprises, such as a subfloor rotted under old tile, rather than scope creep driven by in-progress decisions.
Spreading the cost with financing
If your project total is solid but cash flow is the issue, financing can let you stay inside your 30% cap without delaying the work. Apply directly through GreenSky, Hearth, or Synchrony Home to compare rates before you sign a contract. Do not let a financing decision delay your permit application.
Our page on interior and whole-home remodeling lists every service we offer, and home remodeling in Milwaukee covers the city work we do. All our pricing information sits on one page: remodeling costs.