Skip to content
(262) 202‑2481 Mon–Sat 7AM–6PM
4.9 Google rating Wauwatosa, WI

Kitchen & Bathroom Remodeling in Whitefish Bay, WI

Kitchen remodeling in Whitefish Bay, plus bathrooms and basements, planned around the character of older Colonial and Tudor homes. Free walkthrough, written quote and our own crew.

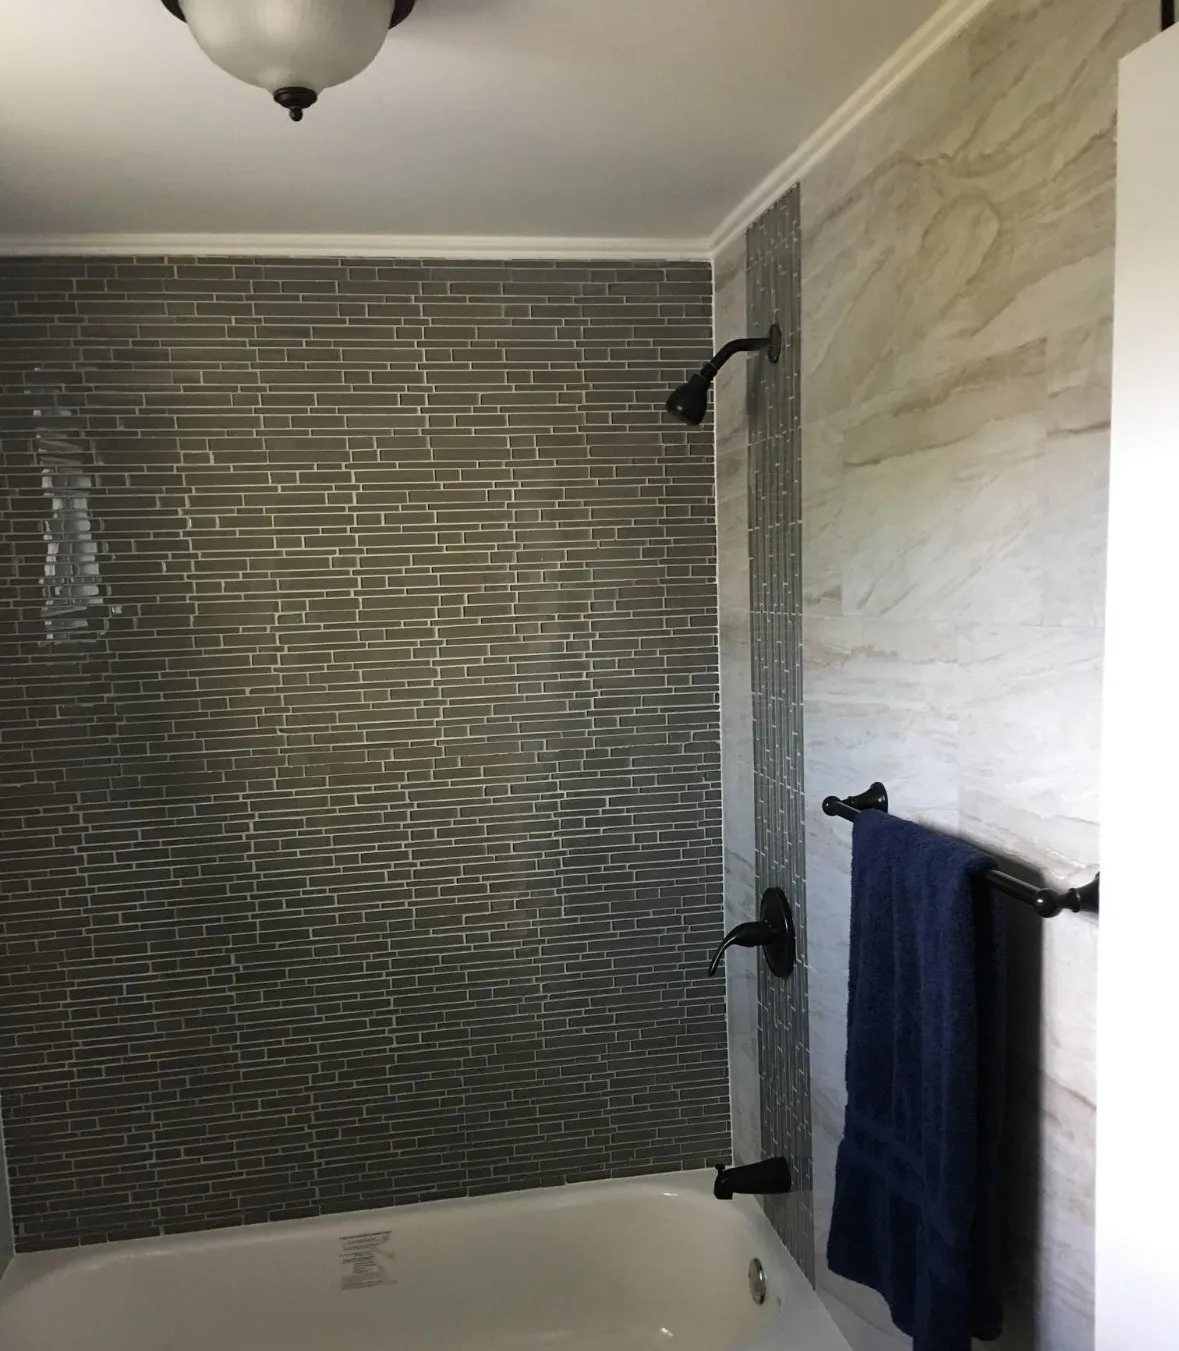
Bathtub surround with a grey glass mosaic tile wall, a marble-look side wall and dark bronze fixtures
4.9 Google ratingRead Google reviews
Serving Whitefish Bay, WIYour contact, A to Z: Alexis
  • Licensed in WisconsinEvery permit handled
  • Written scope firstBefore any deposit
  • In-house crewOur own team on site

Remodeling Whitefish Bay homes

Whitefish Bay became a village in 1892, and Census figures put the median home at about 1944. A state survey counted nearly 2,900 historic houses, with Colonial Revival the most common style and Tudor Revival second.

  • Small kitchens in Colonial Revival homes

    Kitchens in houses this age were planned for a different way of living. Taking out a wall or pantry can open them up, once we know what the structure allows.

  • Tudor details worth keeping

    Plaster walls and original woodwork are hard to match. We plan new work around them and tell you early if something cannot stay.

  • One full bath for the whole family

    Many older homes started with a single upstairs bath. Adding a second one often comes down to finding a path for the drain and vent lines.

  • What older walls can hide

    Houses from this era can hold old wiring, galvanized pipe and lead paint. We look closely at the walkthrough, and you should still keep a buffer in your budget.

Permits and design review in Whitefish Bay

Interior remodels generally get their permit from the Village Building Inspector. New buildings, additions and major exterior changes go to the Architectural Review Commission first, and the filing deadline is 17 days before its meeting.

Starting before the permit is issued means double fees, so we plan your dates around these steps. The Village also keeps a file on every property, often with the original building permit, and it is worth a look before you plan.

An addition in the plans? See our guide to home addition permits.

We handle every permit

Licensed in Wisconsin

  • Permit paperwork handled by Generations
  • Inspections scheduled for you
  • Final sign-off before we close out

How a Whitefish Bay project runs

Lexi, our project consultant, answers your questions from the first visit to the last. These are the five steps.

  1. 1

    Free on‑site walkthrough

    We look closely at how the house was built.

  2. 2

    Written scope and quote

    Everything is in writing before a deposit.

  3. 3

    Schedule and milestones

    Dates allow for any review or permit time.

  4. 4

    The build, with daily cleanup

    Our own crew, with cleanup at the end of each day.

  5. 5

    Final walkthrough

    We go through every detail with you.

Reviews to read before a Whitefish Bay remodel

4.9 Google rating
Read reviews on Google

Anthony helped us make the best decision for our home based on our concerns and after a thorough inspection. His team was professional and efficient and we are beyond happy with the results.

Kelly RiosGoogle review

…really did a great job handling our garage door and roof install. There were a number of tricky elements to it, with the garage settling over the years, but the install turned out really well!

Kent McDonellGoogle review · Garage door and roof

FAQ about remodeling in Whitefish Bay

Rather talk? Call Mon–Sat, 7AM–6PM.

Do you work in Whitefish Bay?

Yes. Whitefish Bay is in Milwaukee County, about 30 minutes from our Wauwatosa office. Call (262) 202-2481 to set up a walkthrough.

Does an interior remodel need Architectural Review Commission approval?

Usually not. Village code sends new buildings, additions and major exterior changes to the commission. Interior alterations generally go to the Building Inspector, and we confirm your project at the walkthrough.

How early should I plan for an addition?

Plan early. Applications must be filed 17 days before the Architectural Review Commission meets, and the permit must follow within 180 days of approval. We build those dates into your schedule.

What does a kitchen remodel cost in Whitefish Bay?

Our kitchen remodels start at $30,000, and most budgets above that can work. Older homes can cost more when walls, wiring or plumbing need updating. Your written quote follows a free walkthrough.

Can you keep the character of my older home?

Yes, that is part of the plan. We look at trim, plaster and built-ins first, then plan around what you want to keep. If something cannot stay, we tell you before you approve the scope.

Can you add a second bathroom to an older house?

Often, yes. The main question is where the drain and vent lines can run. We check the framing and plumbing at the walkthrough, then put the plan and price in writing.

Who builds my Whitefish Bay project?

Generations employees handle the remodel from demolition to final details. Licensed plumbers and electricians handle their trades.

Request a free estimate for your Whitefish Bay home

Tell us about the house and the room you want to change. A written quote comes before you pay.

Free on-site estimate

No deposit until you approve the written scope. Fields marked * are required.

Nearby areas we serve around Whitefish Bay

Our crew comes across the county from Wauwatosa for North Shore work. Close by, see home remodeling in Milwaukee.

Up the lake, see remodeling in Mequon. Shorewood, Fox Point and Bayside are close too, so call if you live there.

Wauwatosa, home to our office, has plenty of older houses as well. See remodeling in Wauwatosa.

Every town is listed on areas we serve.

Generations Remodeling2222 N Mayfair Rd, Wauwatosa, WI 53226

Planning work on your Whitefish Bay home?

Call Monday to Saturday, 7AM to 6PM, or send an email. Older houses raise good questions, and you can ask them before any paperwork.