Mon–Sat 7AM–6PM
Thinking about a Milwaukee kitchen remodel? We plan layouts, cabinets, counters and lighting for city homes and build them with our own crew.
Free on-site estimate. No deposit until you approve the written scope.
Kitchen scope in the city
In many Milwaukee bungalows and duplex flats, the kitchen was built as a closed room at the back of the house, with one window, a few base cabinets and wiring meant for far fewer appliances. Most homeowners today want more counter space, better light and a view into the dining or living room.
So a Milwaukee kitchen renovation usually means rethinking the layout, not just new cabinet doors. Alexis and our crew work across the city from our Wauwatosa office, and our main kitchen remodeling page explains how we approach kitchens anywhere in the area.
Kitchens in Milwaukee
Most Milwaukee kitchen projects combine several of these. We scope them together so each trade lines up with the next.
Reworking the path between sink, range and fridge so two people can cook without bumping into each other.
Removing or widening the wall to the dining room, with a beam sized for any load the wall carries.
Full-height pantry cabinets, deep drawers and corner storage that use every inch of a compact room.
Quartz, granite and other tops, plus an island or peninsula where the floor space allows it.
Tile cut cleanly around windows, outlets and the range, from plain subway to mosaic.
Recessed and under-cabinet lights, plus dedicated circuits for the microwave, dishwasher and range.
Openings, water lines and hood venting planned around the exact appliances you pick.
Hard-wearing flooring that runs cleanly into the rooms around the kitchen.
Finishes set the look and the upkeep. We explain how each option wears in a kitchen that gets used every day.
Even color, no sealing and good stain resistance for everyday cooking.
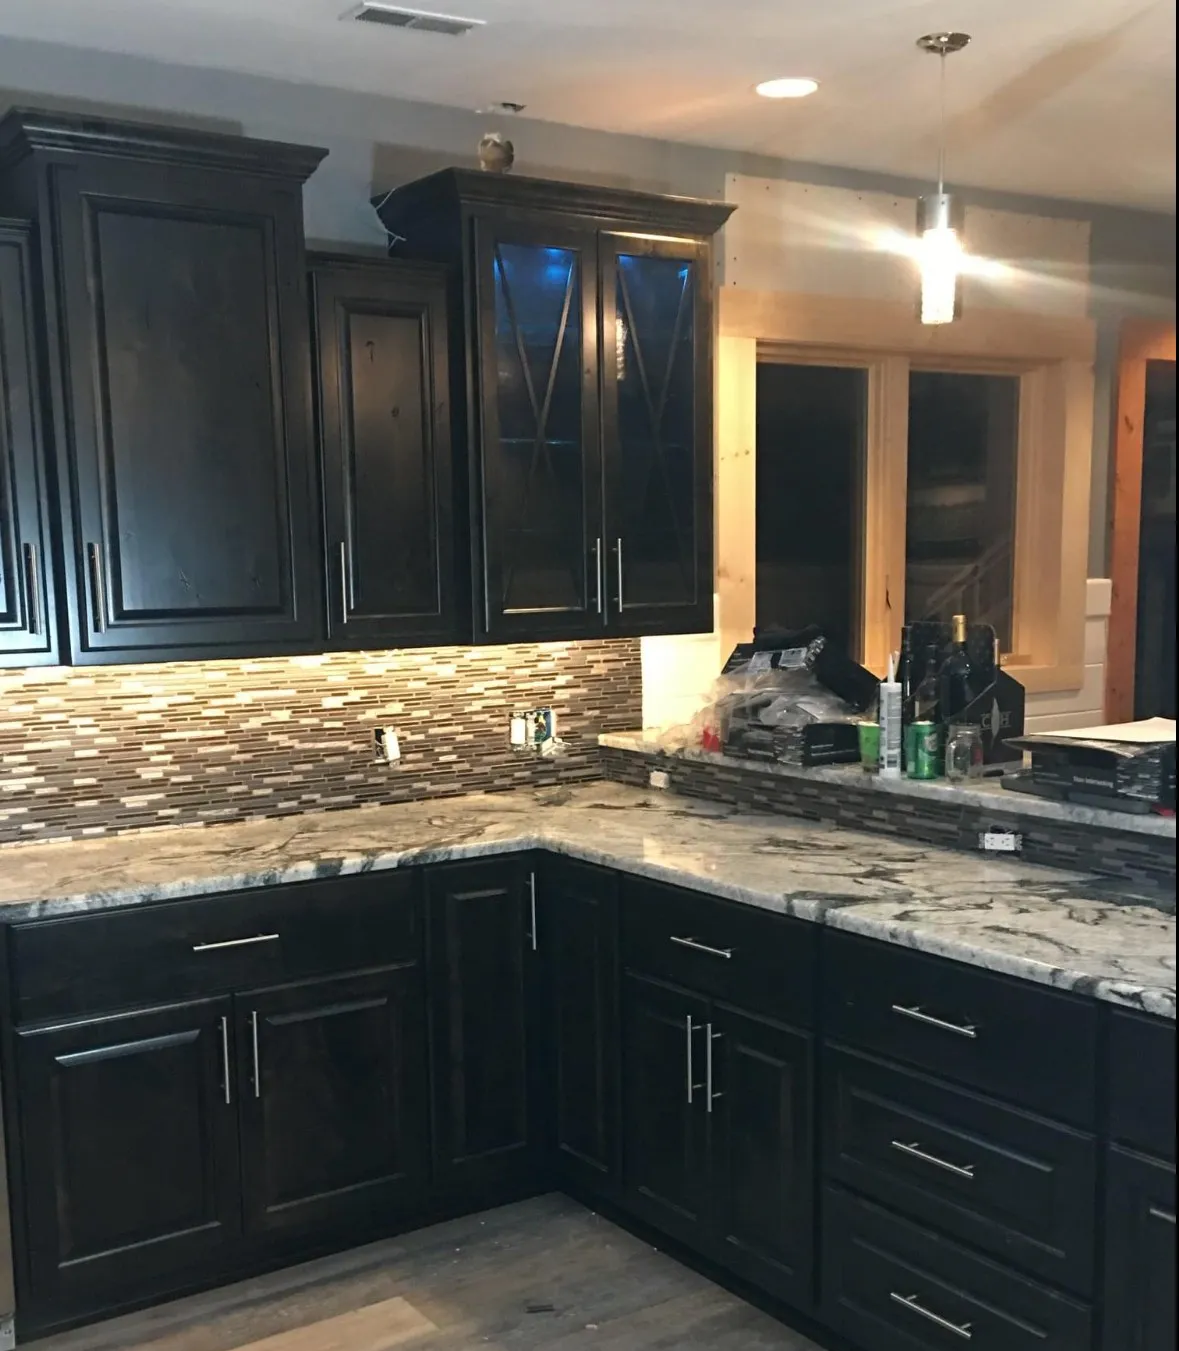
Natural stone with its own pattern in every slab, like the counters in our project photos.
Stained wood shows the grain, while painted doors give a clean, solid color. Both come in many door styles.
A few glass doors with interior lights break up a wall of cabinets and put dishes on display.
Mosaic backsplashes add texture; subway tile keeps the wall simple and easy to wipe down.
Pulls, knobs and the faucet are small choices you touch every day, so we help you get them right.
The biggest swings in a Milwaukee kitchen budget come from three decisions: whether the layout changes, which cabinet line you choose and what the counters are made of. Older electrical service can add another line to the quote.
Footprint changes Keeping plumbing and the range where they are saves money. Moving them adds labor and permits.
Cabinet count and line Cabinets tend to be the biggest single item, set by how many boxes you need and the line you pick.
Walls that come down A load-bearing wall needs a beam and an inspection. A non-bearing partition is simpler.
Electrical capacity A modern kitchen may need new circuits, and an older city home may not have room for them yet.
For local figures, see kitchen remodel cost in Milwaukee, or read about the cost of a 20x20 kitchen remodel for a worked example. Your own quote is itemized after the walkthrough.
Kitchen remodelsOur kitchen remodels start at $30,000; above that we can work with most budgets.
Request my itemized quoteGenerations is licensed in Wisconsin. For a Milwaukee kitchen we file every permit the work needs and meet each inspector on site.
Milwaukee homes inside city limits get remodeling permits and inspections from the Department of Neighborhood Services. Electrical, plumbing and building work can each need its own permit, depending on the scope.
Swapping cabinets and counters in place often needs no permit. New circuits, moved plumbing and wall removal usually do, and the inspector checks that work before drywall covers it. We pull the permits and schedule each inspection visit.
Usually needs a permit
Usually no permit
Alexis is the person you talk to at every stage, right up to the last cabinet door.
Reply from Alexis, then a free visit.
Free on‑site walkthrough
We measure, check the panel and plumbing, and talk about how your household cooks and gathers.
Written scope and quote
Scope, price and warranty arrive on paper before any deposit, with each part of the kitchen listed.
Schedule and milestones
Demolition, rough-in, cabinets and counters are dated in order, so you can set up a temporary kitchen elsewhere.
The build, with daily cleanup
Our in-house installers do the work and leave the area clean at the end of each day.
Final walkthrough
We open every drawer, test each light and outlet, and wrap up the last details with you.
A kitchen and a bathroom our crew has finished. The kitchen detail shows the lit glass-front uppers up close. Tap any photo to enlarge it.
Free on-site estimate. No deposit until you approve the written scope.
The process was professional, timely, and skilled from the initial consultation, to the final clean-up. … The crew worked quickly, but paid great attention to detail.
I highly recommend Generations for any of your interior or exterior construction needs. They do high quality work and are extremely professional, punctual, and communicative.
Rather talk it through? Our phone is answered Monday to Saturday, 7AM to 6PM.
In many older homes, yes. A load-bearing wall can still come out, with a properly sized beam and a city permit. During the walkthrough we look at the wall, the joists above it and anything running through it during the walkthrough.
Sometimes. Kitchens wired decades ago often have fewer circuits than today's appliances need. We look at your panel and wiring at the walkthrough and include any needed work in the quote.
Yes. Tell us if the home is a two-family or a rental, so we can plan access, shutoffs and timing around the other unit.
Inside city limits it is the Department of Neighborhood Services. We apply for the permits our work needs and meet the inspectors.
The scope sets the timeline, and your written schedule shows each milestone, so you know when demolition starts and when you can cook again.
Our kitchen remodels start at $30,000; above that we can work with most budgets. The walkthrough and the written quote for your kitchen cost nothing.
No. Alexis sends the scope, the itemized price and the written warranty first. The deposit comes later, once you have approved them.
Tell us what bothers you about your kitchen today. Alexis will follow up and book a free walkthrough.
Free estimate request
Fields marked * are required.
Updating more than the kitchen? We also do bathroom remodeling in Milwaukee or basement remodeling in Milwaukee, scheduled so one crew moves from room to room.
The full list of city services sits on our page for home remodeling in Milwaukee.
West of the city, the same team handles kitchen remodeling in Wauwatosa and kitchen remodeling in Brookfield.
Send the form or call Monday to Saturday, 7AM to 6PM. Our own crew builds the kitchens we quote.