Mon–Sat 7AM–6PM
Looking for kitchen remodeling in Brookfield, WI? We redesign layouts, install cabinets and counters, and update lighting with our own crew, priced in writing first.
Free on-site estimate. No deposit until you approve the written scope.
Brookfield kitchen scope
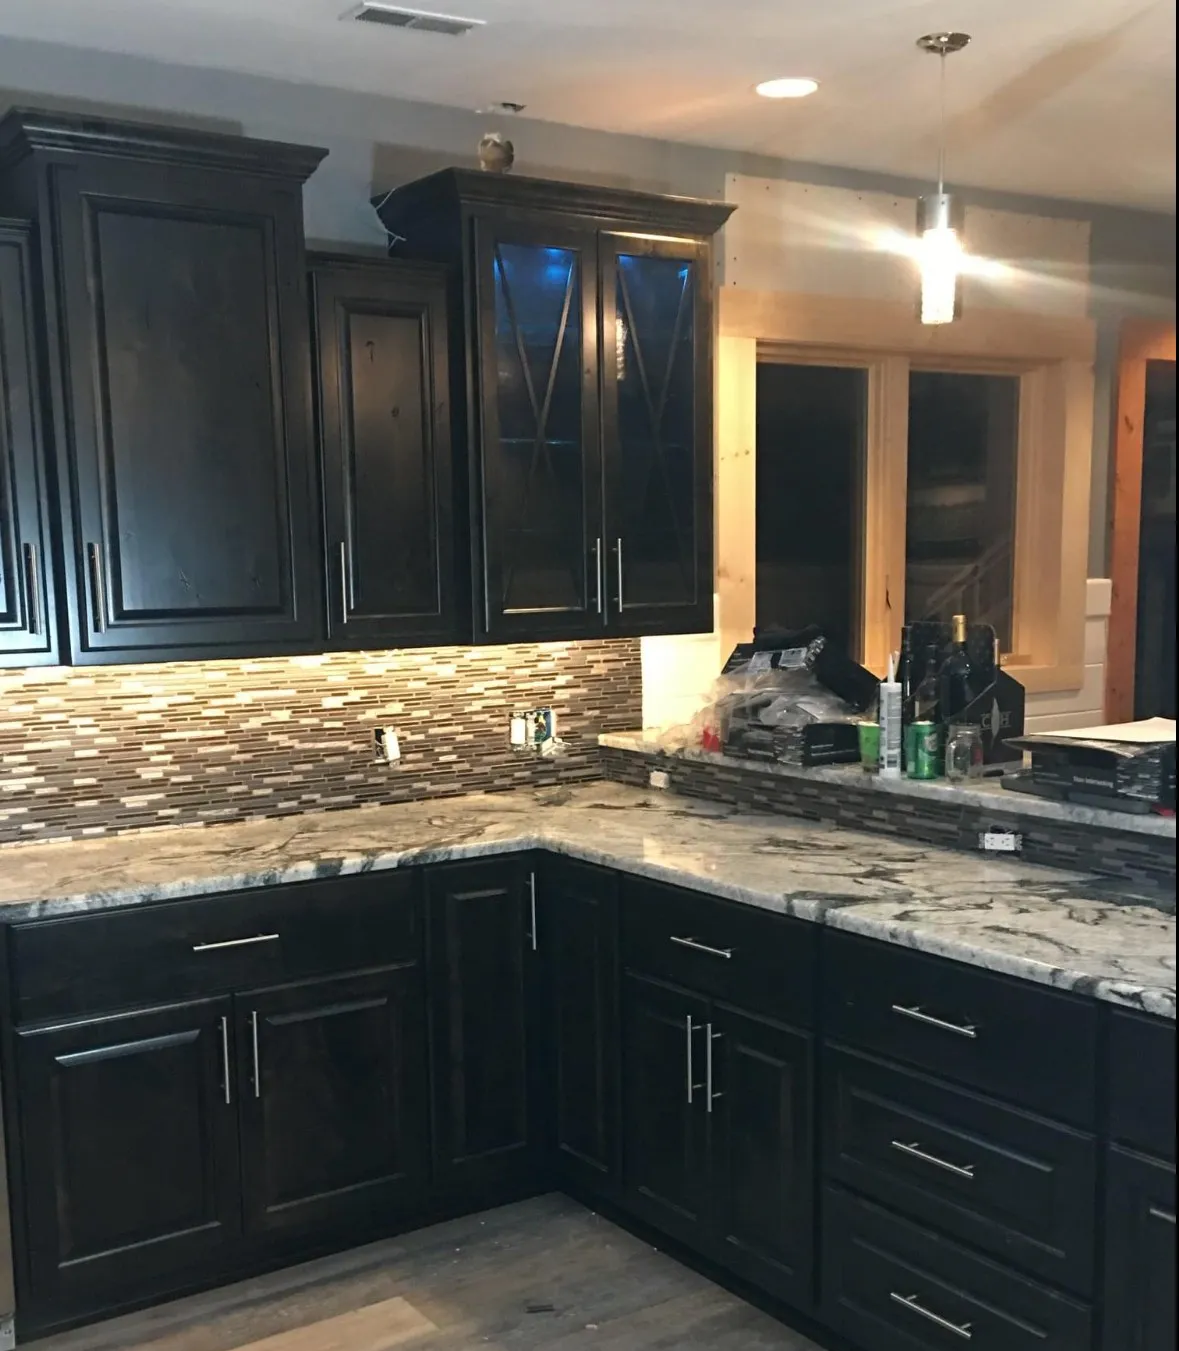
Most of Brookfield grew up after the city incorporated in the 1950s, so its streets are lined with ranches, split-levels and two-story colonials from the second half of the last century. Many still have the kitchen they were built with: a U-shaped room behind a wall, cabinets that stop short of the ceiling and one light over the sink.
Homeowners here usually want the kitchen to open toward the family room, hold more in the same footprint and take an island where the floor plan allows it. Brookfield shares a border with Wauwatosa, so our office is a short drive away, and this kitchen work sits within our wider remodeling in Brookfield.
Remodeling in Brookfield at a glance
Most Brookfield kitchens we quote combine three or four of the jobs below. How each one is planned and built is covered on our main kitchen remodeling page.
Taking out the wall to the family room or dining area, then adding an island or peninsula sized to the new space.
Base, wall and tall pantry cabinets set plumb and level, with full-height uppers that use the space older kitchens left empty.
Tops measured once the cabinets are in, with cutouts for an undermount sink, a cooktop and any island seating overhang.
Tile run from counter to cabinet, cut cleanly around outlets, switches, windows and the range hood.
Recessed lights, under-cabinet strips, island pendants and the dedicated circuits that new appliances call for.
Tile, luxury vinyl plank or wood-look flooring, often carried into the room the kitchen now opens onto.
Relocating the range, refrigerator, dishwasher or sink, with plumbing, venting and wiring rerouted behind the walls.
Not sure the wall can come out? Alexis and the crew look at the framing during the free walkthrough and explain what it would take.
Talk it through with AlexisA kitchen that opens to the family room is on display all day, so finishes have to look right from the couch and still hold up to cooking. We lay out the trade-offs before you choose.
Even color from slab to slab; it resists stains and never needs sealing.
Natural stone with movement in every slab; plan on resealing it now and then.
Shaker, slab or raised-panel doors on soft-close hinges and full-extension drawer slides.
Faucet, pulls and light fittings chosen in one finish, so the kitchen and the room beside it read as one.
In Brookfield, the biggest swing in price usually comes from the layout. Keeping the sink, range and walls where they are costs far less than opening the kitchen to the family room, and your written quote shows that choice line by line.
Wall removal Taking out a wall that carries load means a beam, a permit and drywall patching on both sides.
Cabinet grade Stock, semi-custom and custom lines differ a lot in price, and cabinets tend to lead the budget.
Island size Seating overhangs, a prep sink or outlets in the island add counter and wiring work.
Panel and circuits An older panel may need an upgrade before an induction range or extra appliances go in.
For typical price ranges across the metro, see kitchen remodel cost in Milwaukee.
Sizing up a larger room? The cost of a 20x20 kitchen remodel works through one example in detail.
Kitchen remodelsOur kitchen remodels start at $30,000; above that we can work with most budgets.
Get my Brookfield kitchen quoteGenerations is licensed in Wisconsin, and on a Brookfield kitchen we apply for the permits, book the inspections and are on site when the inspector arrives.
Inside city limits, kitchen permits and inspections go through the City of Brookfield building inspection office. Some homes with a Brookfield mailing address are in the Town of Brookfield instead, and Elm Grove next door issues its own village permits, so we confirm your municipality before anything is filed.
New circuits, a moved sink or gas line, and a removed wall generally need a permit, with rough-in inspections while the walls are still open. Cabinets and counters swapped where the old ones stood usually do not, and we tell you which applies at the walkthrough.
Usually needs a permit
Usually no permit
One person, Alexis, answers for your Brookfield kitchen from the first call to the last walkthrough, so the plan never gets lost between trades.
Reply from Alexis, then a free visit.
Free on‑site walkthrough
We come to your Brookfield home, measure the kitchen and the rooms around it, check the panel and ask how you cook and gather.
Written scope and quote
You receive the scope, an itemized price and the warranty in writing, and no deposit is taken until you sign off.
Schedule and milestones
Demolition, rough-in and inspections, cabinets, counter templating and finish work go on a calendar you can plan meals around.
The build, with daily cleanup
Lucas and Luke build the kitchen and sweep up the work area before leaving every day.
Final walkthrough
Together we open drawers, run the faucet, dishwasher and lights, and finish any item on your list before the job closes.
Two finished rooms by the same crew that would build your Brookfield kitchen. Select either photo to enlarge it, or browse the full project gallery.
Free on-site estimate. No deposit until you approve the written scope.
From Day 1 the crew treated my home as if it were their own with the same care and respect.
Very professional, handled all phases with honesty and integrity. Anthony communicated well and managed the project with experienced efficiency. We're delighted.
Have a question about your Brookfield kitchen that is not covered here? Call us Monday to Saturday, 7AM to 6PM.
Our kitchen remodels start at $30,000; above that we can work with most budgets. Seeing your kitchen and writing up the quote costs you nothing.
In many Brookfield ranches and colonials, yes. When the wall carries load, a correctly sized beam goes in and a permit is required. Our crew checks the framing on the walkthrough visit, then we put the plan and price in writing.
For new circuits, moved plumbing or gas, or wall changes, usually yes; for cabinets and counters replaced in place, usually not. We file whatever your job needs with the City of Brookfield, or with the town or village if your home is outside city limits.
Only once you have approved the written scope, price and warranty. The walkthrough itself carries no charge and no deposit.
That depends on the scope: a same-layout update moves faster than opening walls and moving plumbing. Your written schedule shows when the kitchen goes out of service and when counters and appliances come back, so you can set up a temporary space.
Our own installers, Lucas and Luke, who are Generations employees. Alexis checks in with updates as the work moves along and walks the finished kitchen with you.
Tell us how your kitchen works today and what should change. Alexis replies to book a walkthrough at your Brookfield home.
Free estimate request
Fields marked * are required.
After the kitchen, the room Brookfield homeowners most often call about is the bath. See bathroom remodeling in Brookfield for showers, tile and vanities.
Comparing kitchens in nearby cities? The same crew handles kitchen remodeling in Wauwatosa to the east and kitchen remodeling in Waukesha to the west.
Closer to the lake, read about kitchen remodeling in Milwaukee.
Send the form at any hour, or phone us from 7AM to 6PM, Monday to Saturday. Alexis handles everything after that first conversation.